

How to Measure Your Space for a Cabinet Estimate
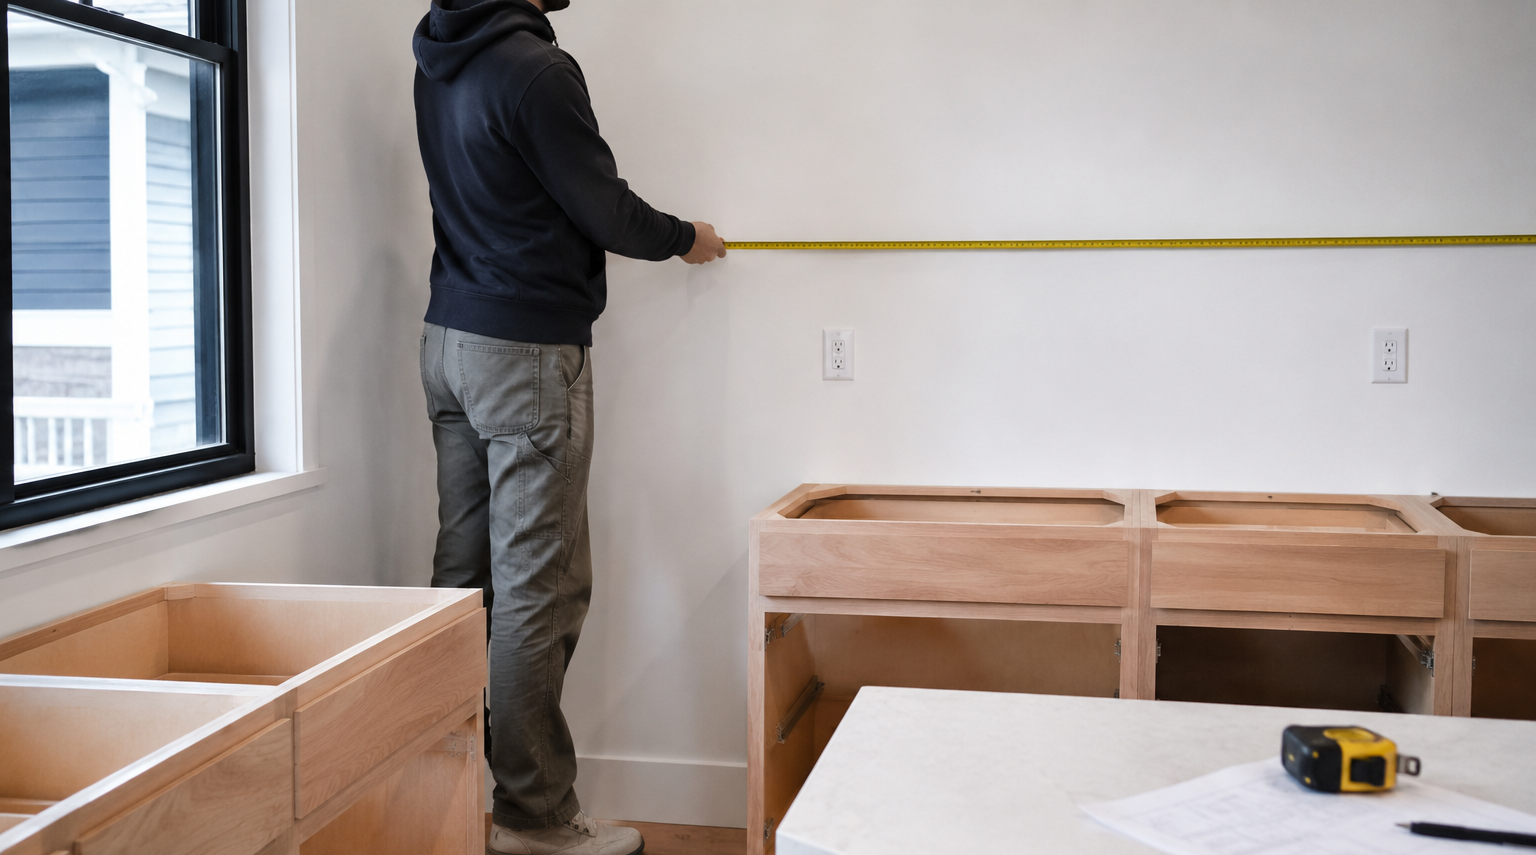
Getting measurements together is often the first step toward a new kitchen—and it doesn't have to be intimidating.
The good news is you don't need professional or perfectly accurate measurements for us to prepare an initial design and estimate. We're simply looking for a good starting point.
The more information you can provide, the more accurate your preliminary quote will be. If something isn't exact, don't worry. We'll verify important dimensions before cabinetry is ordered or built.
TRC Tip: Think of these as planning measurements—not final construction measurements.
What You'll Need
You don't need any special equipment.
- Tape measure
- Pencil
- Paper
- Your phone for photos
A simple hand-drawn sketch is perfectly fine.
Step 1: Draw the Room
Start by drawing the basic shape of your room. Don't worry about making it pretty or perfectly to scale.
Include:
- Every wall
- Doorways
- Windows
- Islands or peninsulas
- Any openings into other rooms
Label each wall so it's easy to reference.
Step 2: Measure Each Wall
Measure the full length of every wall where cabinets may be installed. Write each measurement directly on your sketch.
If a wall has windows or doors, measure the entire wall first before adding the openings.
TRC Tip: Measure wall-to-wall—not just the existing cabinets.
Step 3: Measure the Ceiling Height
Measure from the floor to the ceiling in a few different locations. Older homes are often not perfectly level, so multiple measurements help us better understand the space.
If your kitchen has:
- Soffits
- Beams
- Sloped ceilings
- Decorative ceiling details
Make a note of them on your drawing.
Step 4: Measure Windows and Doors
For each window and door, note:
- Width
- Height
- Distance from the nearest corner
- Height from the floor to the bottom of the window
These measurements help determine cabinet placement and countertop height around windows.
Step 5: Tell Us About Your Appliances
If you've already selected appliances, send us:
- Manufacturer
- Model number (if available)
- Width
If you haven't chosen appliances yet, that's okay. Just let us know what you're planning. Appliances can affect cabinet sizes, clearances, and the overall layout, so this information is extremely helpful.
Step 6: Include Anything That Can't Move
Make note of anything permanent, including:
- Plumbing
- Gas lines
- Floor vents
- Windows
- Load-bearing walls
- Structural posts
These details help us create a design that's realistic from the beginning.
Step 7: Take Photos
Photos are one of the most valuable things you can send. Try to include:
- One photo of each wall
- A few photos from the center of the room
- Close-ups of any unusual areas
- Existing cabinets (if remodeling)
The more we can see, the better we can understand your space.
Step 8: Tell Us About Your Wish List
Measurements tell us what fits. Your goals tell us what matters.
Let us know things like:
- More pantry storage
- Larger drawers
- Better organization
- Coffee station
- Baking area
- Hidden trash pull-out
- Seating at an island
- Built-in microwave
- Appliance garage
There are no wrong answers. Knowing how you use your kitchen helps us design a space that works for your family.
What If My Measurements Aren't Perfect?
That's completely okay! We're not expecting homeowners to measure like cabinet installers.
These measurements simply help us begin the conversation and prepare a starting estimate.
Common Mistakes to Avoid
Here are a few things that can slow down the estimating process:
- Measuring only the existing cabinets instead of the full walls.
- Forgetting ceiling height.
- Leaving windows or doors off the sketch.
- Not including photos.
- Guessing appliance sizes.
- Forgetting to mention soffits, beams, or bulkheads.
A few extra minutes now can save a lot of questions later.
What We'll Need From You
Before requesting an estimate, try to gather:
✓ A simple room sketch
✓ Overall wall measurements
✓ Ceiling height
✓ Window and door locations
✓ Appliance information (if available)
✓ Several photos of the space
✓ Inspiration photos
✓ Your wish list
That's it! We'll take it from there.
Download Our "What We Need to Prepare Your Estimate" Guide
Not sure where to start? We've made it easy!
Our free What We Need to Prepare Your Estimate guide provides a simple checklist of the measurements, photos, and project details that help us prepare a preliminary layout and estimate. Approximate measurements are perfectly fine.
Download the What We Need to Prepare Your Estimate Guide
Frequently Asked Questions
Do my measurements need to be exact?
No. We simply need a good starting point to prepare an initial design and estimate.
Can I use measurements from my builder or old plans?
Yes, as long as you let us know where the measurements came from. We'll verify important dimensions before moving forward.
Should I remove my existing cabinets first?
No. We can usually begin planning while your existing cabinets are still in place.
What if I don't know where to start?
Reach out! We're happy to answer questions and guide you through the process before you send anything.
Planning Your Cabinet Project?
Before requesting an estimate, these resources may help:
- Kitchen Cabinet Dimensions: Why The Right Fit Matters
- What We Need to Prepare Your Estimate (PDF)
- How to Choose the Right Cabinet Collection